
Stylish Loft Staircase Solutions for Your Home
When you decide to transform your loft into a beautiful, usable space, one of the key elements to consider is the staircase. It’s not just about getting from one floor to another - your staircase can be a stylish feature that complements your new loft. Choosing the right design can enhance your home’s character and make the most of your available space. Let’s explore some practical and stylish loft staircase solutions that will inspire your next project.
Why Loft Staircase Solutions Matter
A loft staircase is more than just a functional necessity. It needs to fit the style of your home, be safe and comfortable to use, and ideally, save space. Many homeowners worry about losing valuable floor space or ending up with a bulky staircase that dominates the room below. But with clever design, you can have a staircase that is both practical and attractive.
Here are some reasons why investing time in choosing the right loft staircase solution is important:
Space efficiency: Loft staircases often need to fit into tight spaces. The right design can maximise your floor area.
Safety and comfort: Steep or narrow stairs can be hazardous. A well-designed staircase ensures safe and easy access.
Style and aesthetics: Your staircase can be a design feature that adds charm and personality to your home.
Property value: A well-executed loft conversion with a stylish staircase can increase your home’s market appeal.
Popular Loft Staircase Solutions to Consider
There are several types of staircases that work well for loft conversions. Each has its own advantages depending on your space, budget, and style preferences.
1. Traditional Straight Staircase
A straight staircase is the simplest and most common option. It runs in a straight line from the floor below to the loft. This design is easy to build and use, and it can be styled in many ways.
Pros: Simple, cost-effective, easy to navigate.
Cons: Requires more floor space.
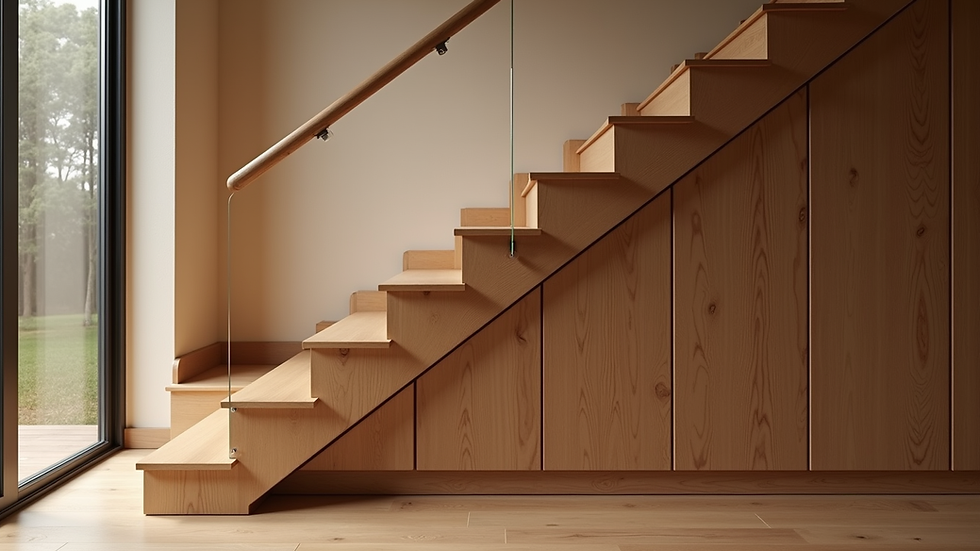
Style tips: Use wooden treads with glass balustrades for a modern look, or classic wood with turned spindles for a traditional feel.
2. Spiral Staircase
Spiral staircases are compact and visually striking. They work well if you have limited space and want to add a unique feature.
Pros: Space-saving, stylish, eye-catching.
Cons: Can be tricky to carry large items up and down, may not suit everyone’s mobility needs.
Style tips: Choose metal for an industrial vibe or wood for warmth and tradition.
3. Space-Saving Alternating Tread Staircase
Also known as paddle stairs, these have staggered steps that allow for a steeper angle without compromising safety. They are ideal for very tight spaces.
Pros: Extremely compact, practical for small lofts.
Cons: Not suitable for everyone, especially children or elderly.
Style tips: Combine with sleek handrails and open risers to keep the look light.
4. L-Shaped or Quarter-Turn Staircase
This design includes a landing and a turn, which can fit into corners and reduce the staircase’s footprint.
Pros: Safer than straight stairs, fits awkward spaces.
Cons: Requires more complex construction.
Style tips: Use contrasting materials on the landing to create a focal point.

Choosing Materials and Finishes for Your Loft Staircase
The materials you choose will affect both the look and feel of your staircase. Here are some popular options:
Wood: Timeless and warm, wood works well in most homes. Oak, pine, and beech are common choices.
Metal: Steel or wrought iron can give a contemporary or industrial edge.
Glass: Used mainly for balustrades, glass adds light and openness.
Combination: Mixing wood and metal or wood and glass can create a stylish contrast.
When selecting finishes, consider the overall style of your home. A natural wood finish suits traditional interiors, while painted or stained wood can fit modern or rustic themes.
Maximising Space with Clever Staircase Design
In loft conversions, space is often limited. Clever staircase design can help you make the most of every inch.
Under-stair storage: Use the space beneath your stairs for cupboards, shelves, or even a small workspace.
Open risers: These create a sense of openness and allow light to flow through.
Compact designs: Spiral or alternating tread stairs take up less room.
Built-in lighting: Adding LED strips under steps or along handrails improves safety and adds style.
How to Choose the Right Loft Staircase for Your Home
Selecting the perfect staircase involves balancing style, function, and budget. Here are some tips to guide your decision:
Measure your space carefully: Know the height from floor to loft and the available floor area.
Consider who will use the stairs: If you have children or elderly family members, opt for safer, less steep designs.
Think about your home’s style: Match materials and design to your existing décor.
Plan for building regulations: Ensure your staircase meets safety standards.
Consult a professional: A specialist can help you explore options and create a custom solution.
If you want to explore more ideas, check out these loft conversion stairs design ideas for inspiration.
Bringing Your Loft Staircase Vision to Life
Once you’ve chosen your design, it’s time to bring it to life. Working with experienced carpenters and loft conversion specialists ensures your staircase is built to last and looks fantastic.
Custom craftsmanship: Tailored staircases fit your space perfectly.
Quality materials: Durable and beautiful materials stand the test of time.
Attention to detail: From handrails to finishes, every element matters.
Customer service: A trusted team will guide you through the process smoothly.
Your staircase is a key part of your loft conversion. With the right design and expert help, it can become a stylish feature that enhances your home’s comfort and value.
Ready to Transform Your Loft?
A stylish staircase is the gateway to your new loft space. Whether you prefer classic wood, sleek metal, or a space-saving spiral, there’s a perfect solution waiting for you. Take your time to explore options, measure carefully, and choose a design that fits your lifestyle and home.
If you’re in Hampshire, Dorset, Wiltshire, West Sussex, or nearby, expert help is close by. A family-run business with a reputation for quality craftsmanship and excellent customer service can make your loft conversion dreams a reality.
Your new loft and staircase will not only add space but also bring a fresh, stylish touch to your home. Start planning today and enjoy the benefits for years to come.

